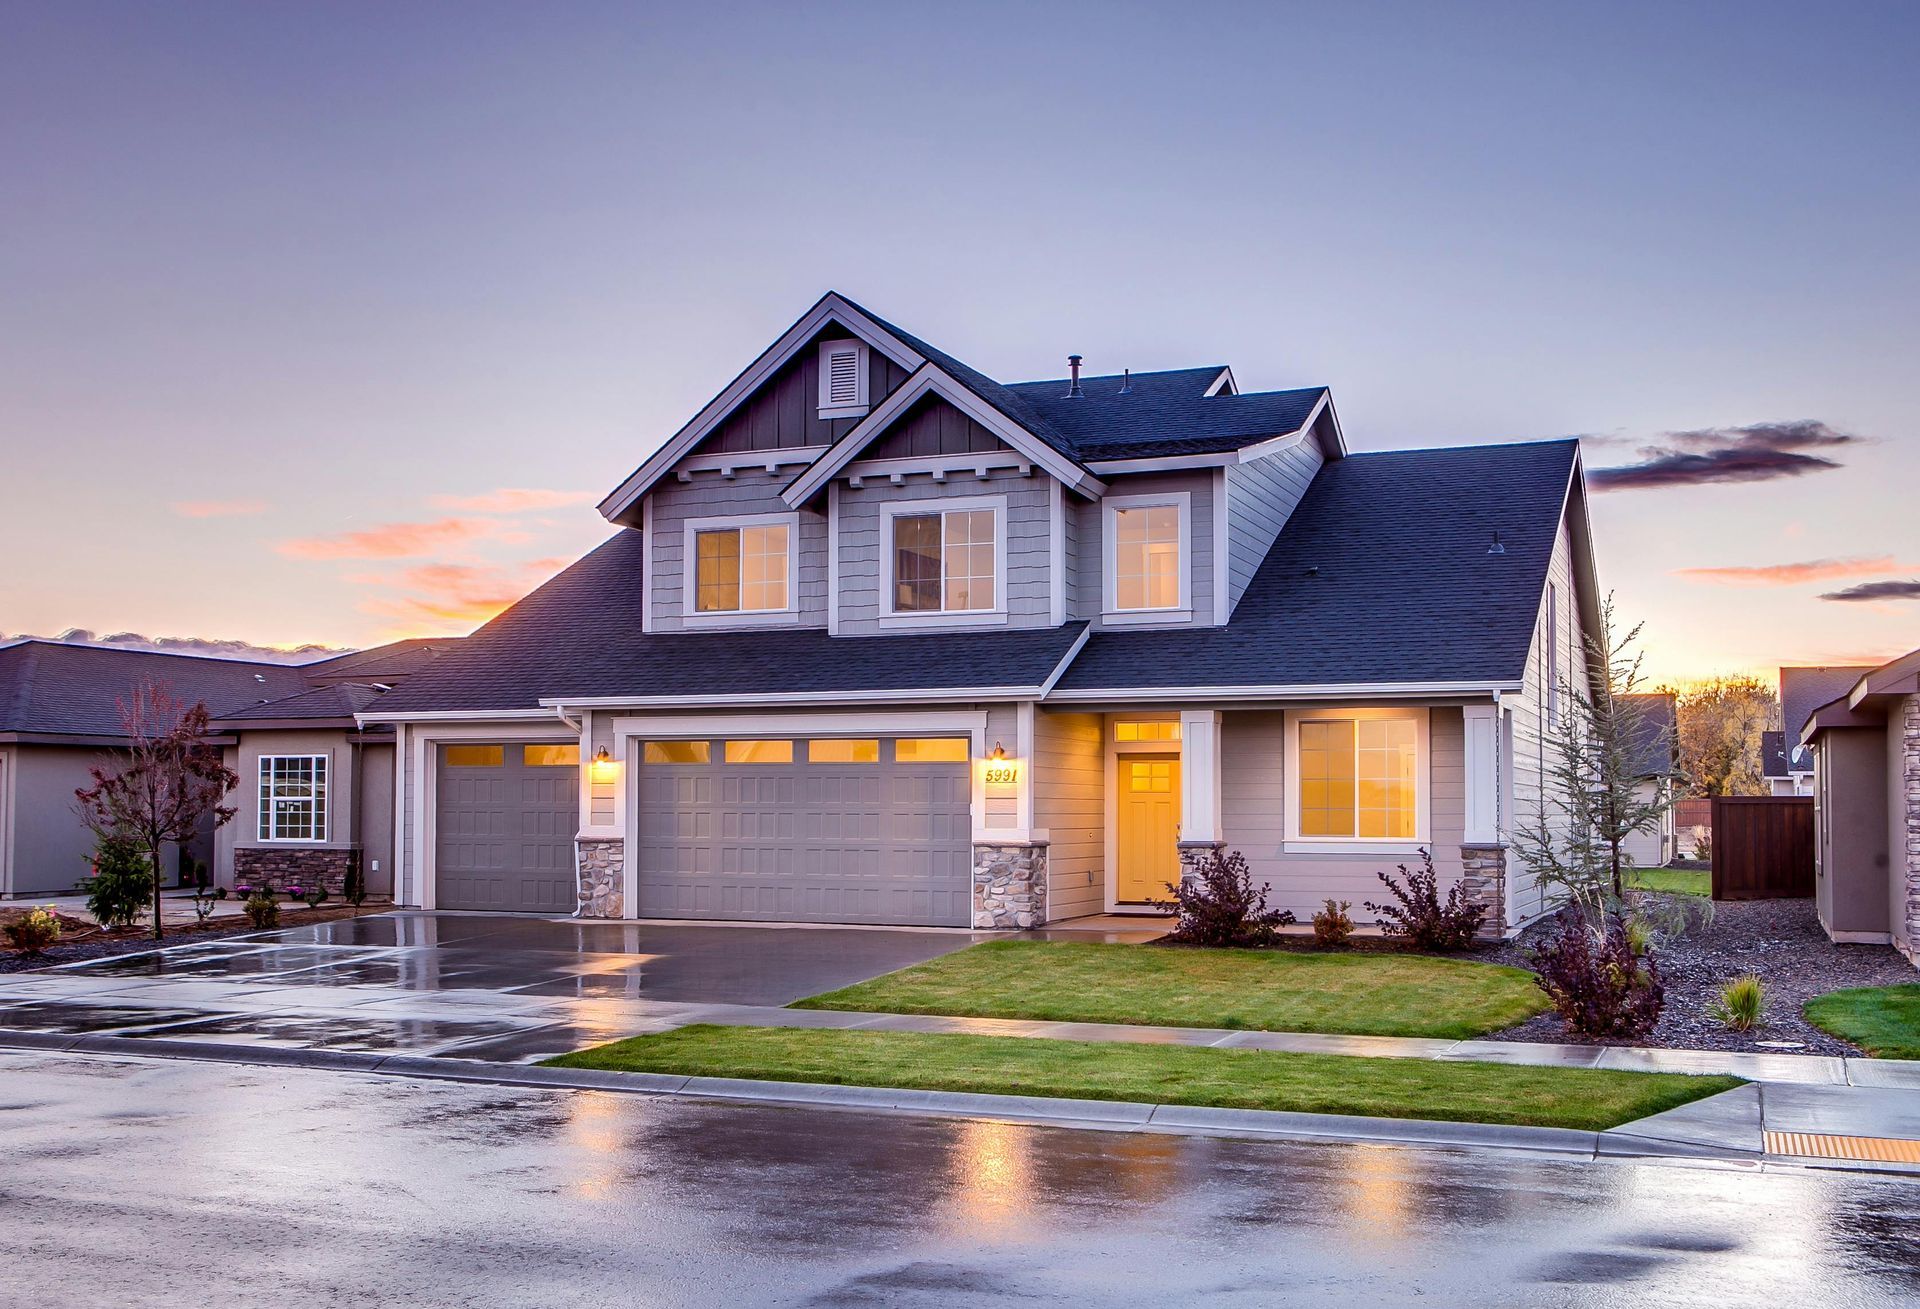
Custom Home Builds in Jasper, IN: What to Expect from MAG Builders Start to Finish
Custom Home Builds in Jasper, IN: What to Expect from MAG Builders Start to Finish
Most people picture framing and drywall when they think about building a home, but in Dubois County a significant amount of work happens before a single board goes up. Jasper-area lots often require grading and drainage planning because of the region's rolling terrain — skip that step and you risk foundation problems down the road. Understanding the full sequence, from raw land to finished home, helps you set a realistic budget and timeline from day one.
Custom Build vs. Spec Home: Why the Difference Matters
A custom home is designed around your lot, your lifestyle, and your choices — a spec home is built to a preset plan for resale, with little room for your input.
With a spec home, a builder makes most of the structural and finish decisions before you arrive. That can speed things up, but it also means you inherit someone else's floor plan, materials, and layout. A true custom home builds in Jasper process starts with your priorities and works outward from there.
This distinction affects cost expectations too. Custom builds require more decision-making up front, but those decisions let you avoid paying for features you don't want while investing more in the ones you do. A local builder familiar with Dubois County zoning and lot conditions can also flag issues — like a setback requirement or a drainage easement — before they become expensive surprises.
Does Site Prep Really Need to Happen Before Breaking Ground?
Yes — site preparation is the phase that determines whether everything built on top of it holds up over time, and skipping or rushing it causes problems that are expensive to fix later.
Site prep covers land clearing, grading, drainage routing, soil compaction, and positioning utility rough-ins. In Jasper and the surrounding Dubois County area, soil conditions can vary across a single lot, which means a compaction assessment isn't optional — it directly informs what kind of foundation you can safely use.
When the same crew handles both site preparation services and the build itself, they carry firsthand knowledge of the lot into every phase that follows. A contractor who graded your land knows exactly where the drainage runs and why the foundation was set at a specific elevation — that continuity reduces miscommunication and delays.
Poor drainage planning at this stage is one of the most common causes of water intrusion in finished basements and crawl spaces. Getting it right here protects every dollar you spend afterward.
Walking Through Each Build Phase
After site prep, the sequence moves through permitting and design, foundation work, framing, interior finishing, and exterior finishing — each phase depends on the one before it.
Permitting and design in Dubois County involves submitting plans to the local building department, confirming zoning compliance, and locking in setbacks. A builder with local experience knows how the permit process moves here and can anticipate review timelines, which shortens the wait before ground breaks.
Foundation type — slab, crawl space, or full basement — is often decided based on what site prep revealed about the soil. A lot with significant clay content may steer you toward a different foundation than a lot with well-draining sandy soil.
Framing and rough-in mechanicals are where the home becomes visually recognizable. HVAC, plumbing, and electrical rough-ins happen inside the framed walls before insulation goes in. Inspections at this stage catch any code issues while walls are still open and corrections are straightforward.
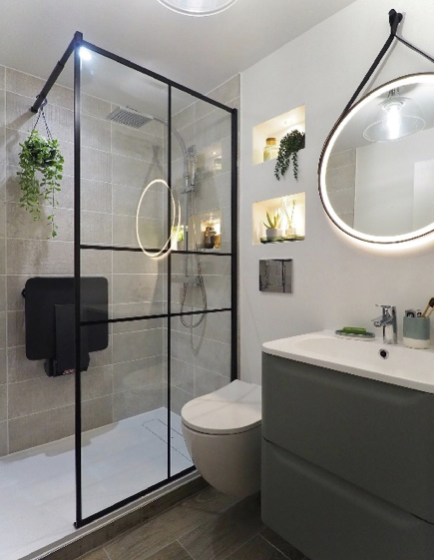
Interior finishing — insulation, drywall, flooring, cabinetry, and fixtures — involves the most homeowner decision points. The choices you make here, from flooring materials to cabinet hardware, directly affect both your daily experience and the long-term durability of the finishes.
How Do Porches Fit Into a New Custom Home Build?
Adding a porch during the original build costs less and integrates more cleanly than adding one after the home is finished, because the roofline, structural connections, and utility runs can all be planned together.
Jasper-area homeowners frequently include covered porches in their builds — front porches for curb appeal and back or screened porches for outdoor living in the warmer months. When porch additions are designed alongside the main structure, the rooflines match, the foundation footings are poured at the same time, and electrical for lighting or ceiling fans runs through the walls rather than being surface-mounted after the fact.
Deciding on a porch during the design phase rather than after move-in also means you avoid the permitting and disruption of a separate project later. A covered porch in Dubois County adds usable living space through spring, summer, and fall — the weather here makes that outdoor square footage genuinely functional.
What Timeline Should You Expect for a Custom Build in Jasper?
Custom home builds in Indiana generally run eight to eighteen months from site prep through move-in, depending on the complexity of the design, permit processing time, and material lead times.
In Dubois County specifically, winter weather affects the site prep and foundation windows, so starting the permitting and design process in fall can position you for an early-spring ground break. Material lead times for items like custom cabinetry or specialty windows can add weeks to the schedule if they aren't ordered during the planning phase. A builder who manages both site work and construction in-house has fewer handoff delays between phases, which typically keeps the overall timeline tighter.
Questions to Ask Before Signing With a Local Builder
Ask whether the builder handles site prep in-house or whether you need to hire a separate contractor — that handoff is where delays and miscommunication often start. Ask how they manage Dubois County permitting and what their typical timeline for that phase looks like.
Also ask about the communication process during the build: how often you get updates, who your point of contact is, and how change orders are handled if you want to adjust something mid-project. Request local references from recent Jasper-area builds so you can hear directly from homeowners who went through the same process.
Understanding these details before you sign protects your timeline and your budget — and a builder who answers these questions clearly is giving you a preview of how they'll communicate throughout the whole project.
Knowing what each phase involves — and what the local conditions in Dubois County mean for your specific lot — puts you in a stronger position to make decisions that hold up for decades.
Schedule a conversation with MAG BUILDERS LLC to walk through your lot, your goals, and what a realistic build timeline looks like for your Jasper-area project.